


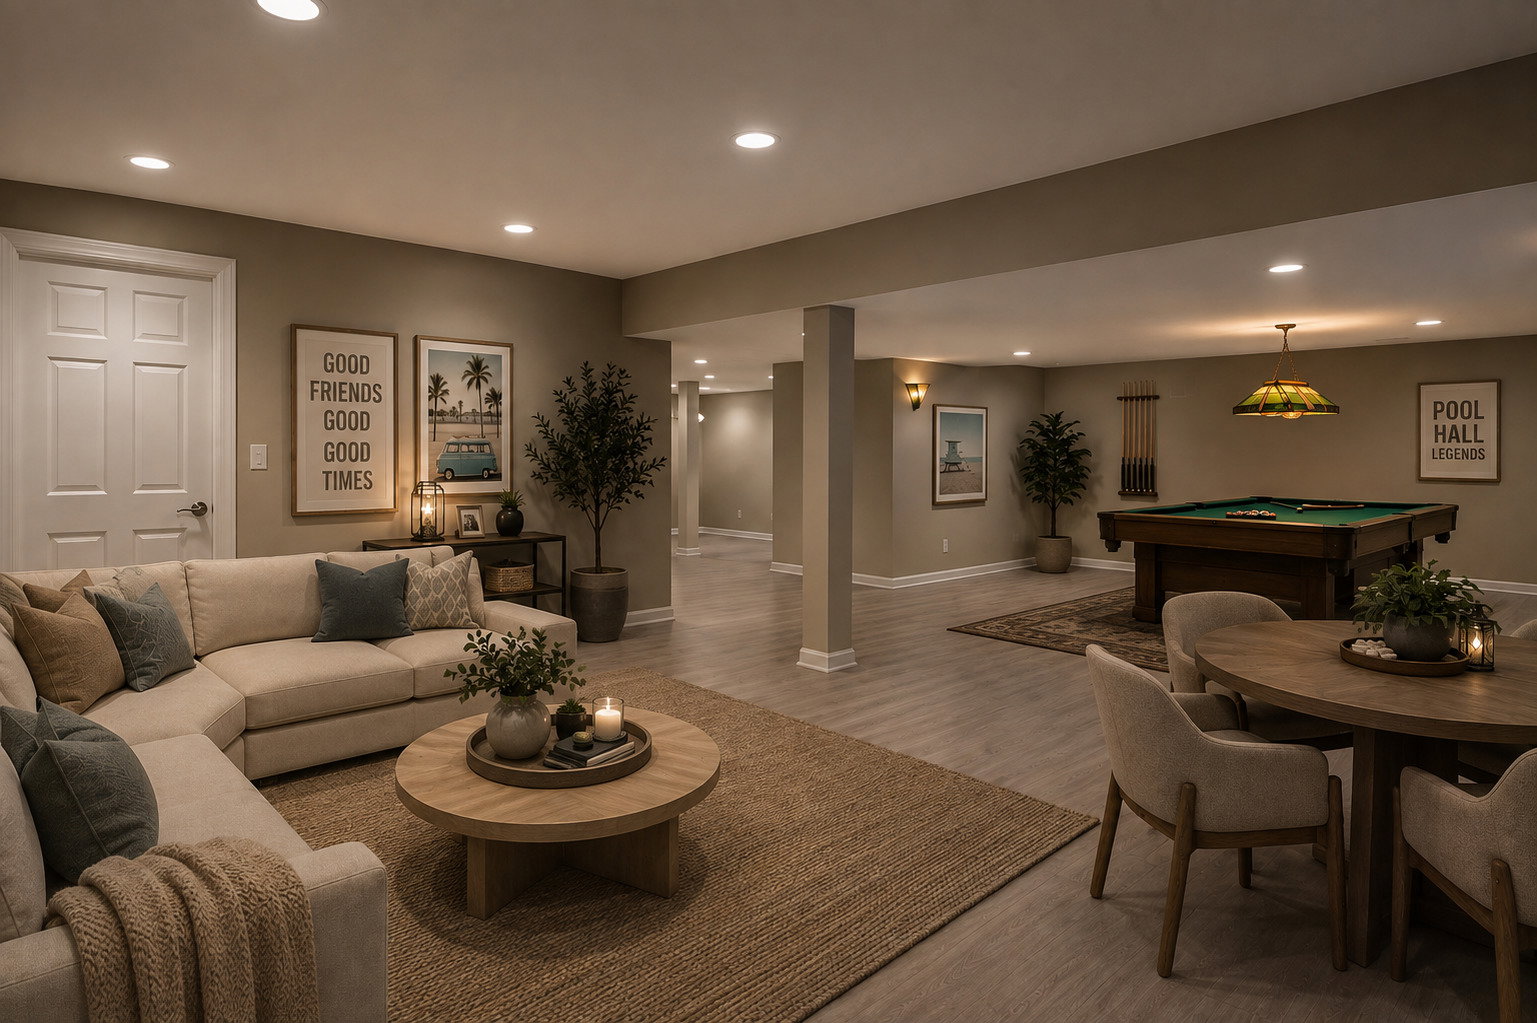


Nestled among mature trees in Devon Ridge, this custom-built estate blends timeless architecture with thoughtful functionality, offering luxurious living across every level. From the moment you step inside, soaring ceilings, rich hardwood floors, intricate millwork, custom built-ins, and elegant architectural details create a home that feels both grand and welcoming. Every room has been carefully designed with purpose, allowing everyday living and entertaining to unfold effortlessly. The heart of the home is a warm and inviting family room where custom built-ins, a wet bar, and seamless flow to the kitchen encourage gatherings that linger long after dinner. The adjoining butler's pantry makes entertaining effortless, while the spacious mudroom and main-floor laundry add convenience without sacrificing elegance. One of the home's most coveted features is the main-level primary suite - a private sanctuary offering true one-level living. Complete with a spa-inspired bath and generous his-and-hers walk-in custom closets, it delivers the comfort and privacy often reserved for luxury resorts. Also on the main level is a richly appointed executive office wrapped in custom wood paneling and crowned by a coffered ceiling. Adjacent to a full bathroom, this remarkable space offers exceptional flexibility, serving equally well as a distinguished home office or an elegant guest suite for extended family and visitors. Upstairs, every bedroom offers its own unique purpose. A private princess suite provides an ideal retreat, while two additional generously sized bedrooms share a well-designed Jack-and-Jill bath. One can easily serve as a nursery, while the other can function as a bedroom or a home office - perfect for today's evolving lifestyles. Beyond the bedrooms, the upper level continues to surprise. An oversized hidden bonus room offers endless possibilities as a media lounge, playroom, teen retreat, hobby studio, oversized dressing room, or creative flex space. Tucked quietly away, a charming study currently serves as a prayer room but could easily become a reading retreat, sewing room, meditation space, or private library. The walkout finished lower level extends the home's versatility even further. A spacious open-concept design easily accommodates multiple entertainment zones, from a comfortable family room and game area to a future dry bar designed for hosting family and friends. A private bedroom with a full bath, currently utilized as a fitness studio offers additional flexibility for guests, multigenerational living, or a second home office. And then there is the storage. Not simply an afterthought, but an oversized storage area capable of housing seasonal decor, treasured keepsakes, hobbies, collections, and everything that makes a house feel like home, keeping your living spaces beautifully organized without compromise. This is a home that understands life changes. Whether you're welcoming guests, working remotely, raising a family, creating quiet spaces for reflection, or entertaining on a grand scale, every room has been intentionally designed to evolve with you. Luxury is no longer defined by square footage alone. it is measured by thoughtful design, exceptional craftsmanship, and the freedom to live beautifully, today and for years to come. Welcome to Burr Ridge. Welcome home.
Listings courtesy of Midwest Real Estate Data as distributed by MLS Grid

The data relating to real estate for sale on this website comes in part from the Broker Reciprocity program of Midwest Real Estate Data LLC. Real Estate listings held by brokerage firms other than our company are marked with the MRED Broker Reciprocity logo or the Broker Reciprocity thumbnail logo (the MRED logo) and detailed information about them includes the names of the listing brokers. Some properties which appear for sale on this website may subsequently have sold and may no longer be available. The accuracy of all information, regardless of source, including but not limited to square footages and lot sizes, is deemed reliable but not guaranteed and should be personally verified through personal inspection by and/or with the appropriate professionals. The information being provided is for consumers personal, non-commercial use and may not be used for any purpose other than to identify prospective properties consumers may be interested in purchasing.
Copyright 2026 MRED LLC. All rights reserved.
Based on information submitted to the MLS Grid as of . All data is obtained from various sources and has not been, and will not be, verified by broker or MLS Grid. MRED supplied Open House information is subject to change without notice. All information should be independently reviewed and verified for accuracy. Properties may or may not be listed by the office/agent presenting the information.
NOTICE: Many homes contain recording devices, and buyers should be aware they may be recorded during a showing.
The Digital Millennium Copyright Act of 1998, 17 U.S.C. § 512 (the DMCA) provides recourse for copyright owners who believe that material appearing on the Internet infringes their rights under U.S. copyright law. If you believe in good faith that any content or material made available in connection with our website or services infringes your copyright, you (or your agent) may send us a notice requesting that the content or material be removed, or access to it blocked. Notices must be sent in writing by email to DMCAnotice@theMLSGRID.com.
The DMCA requires that your notice of alleged copyright infringement include the following information: (1) description of the copyrighted work that is the subject of claimed infringement; (2) description of the alleged infringing content and information sufficient to permit us to locate the content; (3) contact information for you, including your address, telephone number and email address; (4) a statement by you that you have a good faith belief that the content in the manner complained of is not authorized by the copyright owner, or its agent, or by the operation of any law; (5) a statement by you, signed under penalty of perjury, that the information in the notification is accurate and that you have the authority to enforce the copyrights that are claimed to be infringed; and (6) a physical or electronic signature of the copyright owner or a person authorized to act on the copyright owner’s behalf. Failure to include all of the above information may result in the delay of the processing of your complaint.
Some listings have been excluded from this website.

/u.realgeeks.media/tonyfindshomes/3da7ce2a1e06-IMG_3681.jpg)