


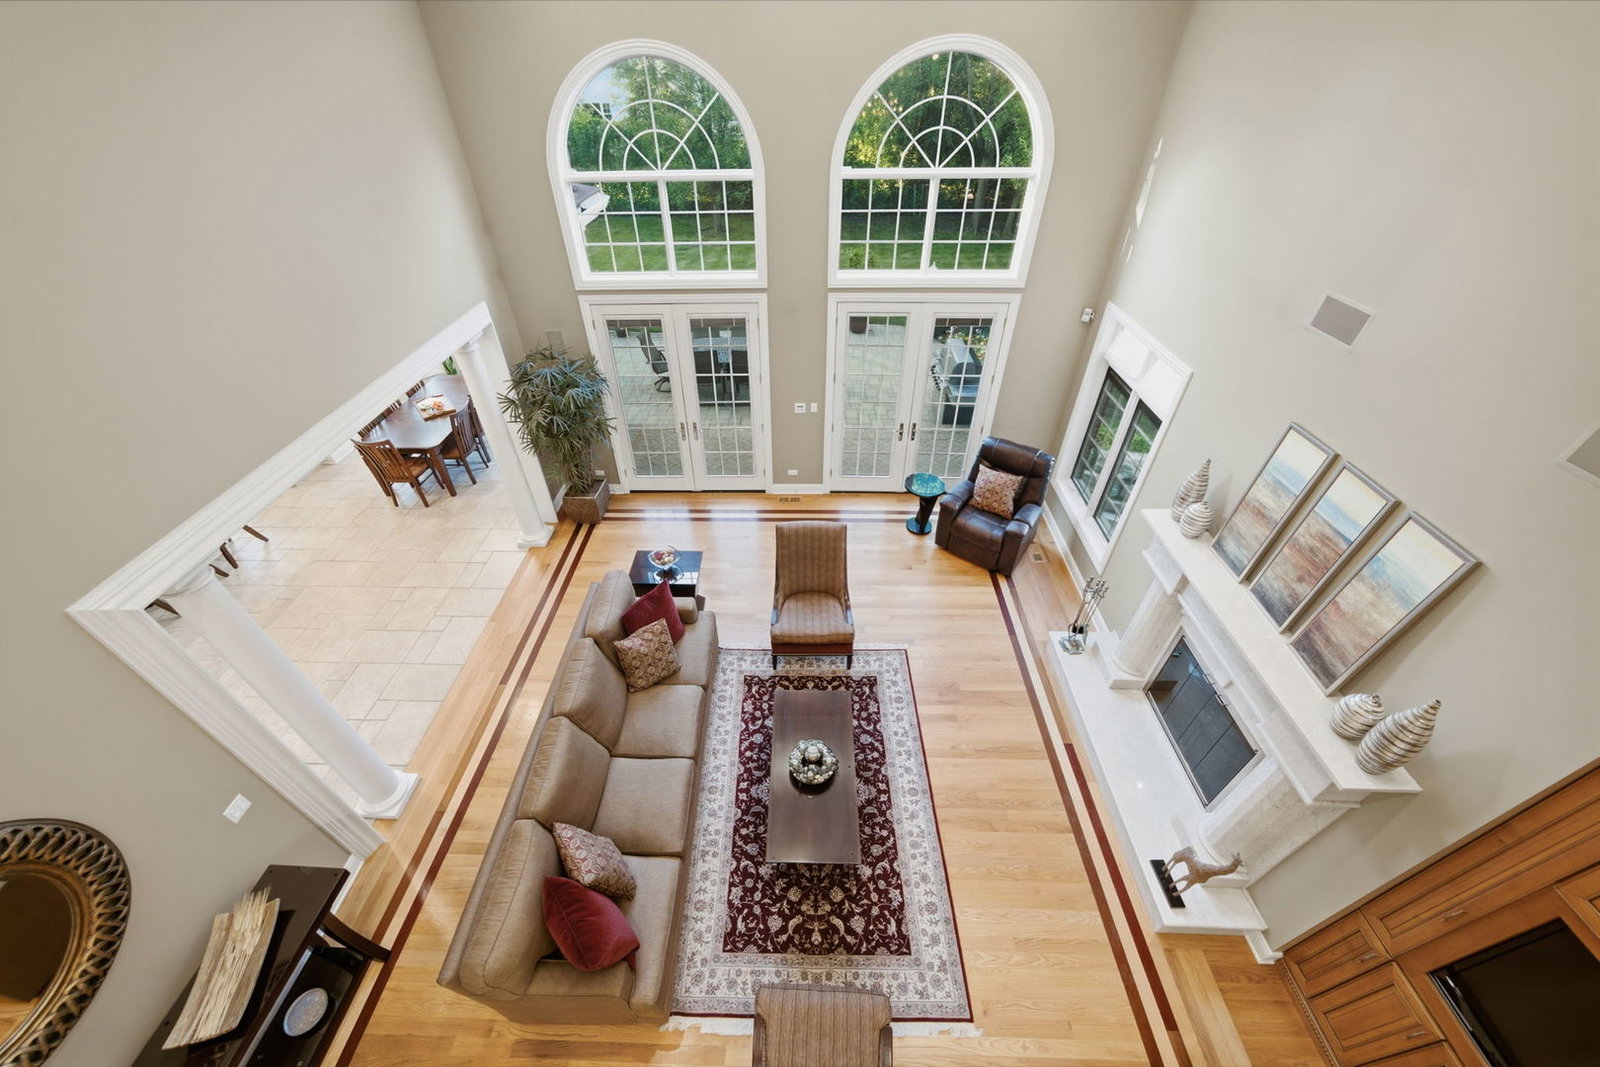


Custom built with uncompromising craftsmanship, exceptional scale, and timeless architectural design, this extraordinary residence offers an elevated living experience where every space has been thoughtfully curated for both grand entertaining and everyday comfort. A dramatic vaulted foyer sets the stage for interiors defined by rich hardwood flooring, elegant millwork, soaring ceilings, and an effortless flow from room to room. The heart of the home is a spectacular chef's kitchen appointed with premium Wolf appliances, granite countertops, custom cabinetry with pull-out shelving, a spacious island with seating, and an adjoining breakfast area that opens directly to the outdoor entertaining space. A beautifully designed butler's pantry with beverage refrigerator seamlessly connects the kitchen to the formal dining room, while the impressive family room showcases volume ceilings, a striking stone fireplace, custom built-in entertainment center, and French doors leading to the brick paver patio. A richly appointed executive office with custom built-ins provides the perfect work-from-home environment, while a desirable first-floor bedroom with adjacent full bath offers outstanding flexibility for guests, multigenerational living, or an au pair arrangement. Upstairs, the primary suite serves as a private retreat featuring vaulted ceilings, French doors opening to a private deck, an organized walk-in closet, and a spa-inspired bath with heated floors, dual granite vanities, whirlpool tub, oversized rainfall shower with body sprays, and a private water closet. Three additional generously sized bedrooms, including a private ensuite and two bedrooms connected by an oversized hall bath, are complemented by a convenient second-floor laundry room and an expansive bonus room ideal as a media room, playroom, fitness studio, or additional office. The finished lower level extends the home's incredible versatility with a second full kitchen, expansive recreation room centered around a double-sided fireplace, game room, additional bedroom, full bath, abundant storage, and a separate entrance from the heated three-car garage, creating exceptional possibilities for extended family or long-term guests. Built with quality rarely found today, this residence features a heated three-car garage, Guardian generator, 400-amp electrical service, battery backup sump system, two 50-gallon hot water heaters, premium construction with enhanced insulation, and a brand-new roof (2026). Every detail reflects enduring quality, thoughtful design, and a commitment to craftsmanship, creating a home that is as functional as it is impressive. And finally, the location is outstanding with schools, parks, Metra, recreational activities, shopping and dining just minutes away.
Listings courtesy of Midwest Real Estate Data as distributed by MLS Grid

The data relating to real estate for sale on this website comes in part from the Broker Reciprocity program of Midwest Real Estate Data LLC. Real Estate listings held by brokerage firms other than our company are marked with the MRED Broker Reciprocity logo or the Broker Reciprocity thumbnail logo (the MRED logo) and detailed information about them includes the names of the listing brokers. Some properties which appear for sale on this website may subsequently have sold and may no longer be available. The accuracy of all information, regardless of source, including but not limited to square footages and lot sizes, is deemed reliable but not guaranteed and should be personally verified through personal inspection by and/or with the appropriate professionals. The information being provided is for consumers personal, non-commercial use and may not be used for any purpose other than to identify prospective properties consumers may be interested in purchasing.
Copyright 2026 MRED LLC. All rights reserved.
Based on information submitted to the MLS Grid as of . All data is obtained from various sources and has not been, and will not be, verified by broker or MLS Grid. MRED supplied Open House information is subject to change without notice. All information should be independently reviewed and verified for accuracy. Properties may or may not be listed by the office/agent presenting the information.
NOTICE: Many homes contain recording devices, and buyers should be aware they may be recorded during a showing.
The Digital Millennium Copyright Act of 1998, 17 U.S.C. § 512 (the DMCA) provides recourse for copyright owners who believe that material appearing on the Internet infringes their rights under U.S. copyright law. If you believe in good faith that any content or material made available in connection with our website or services infringes your copyright, you (or your agent) may send us a notice requesting that the content or material be removed, or access to it blocked. Notices must be sent in writing by email to DMCAnotice@theMLSGRID.com.
The DMCA requires that your notice of alleged copyright infringement include the following information: (1) description of the copyrighted work that is the subject of claimed infringement; (2) description of the alleged infringing content and information sufficient to permit us to locate the content; (3) contact information for you, including your address, telephone number and email address; (4) a statement by you that you have a good faith belief that the content in the manner complained of is not authorized by the copyright owner, or its agent, or by the operation of any law; (5) a statement by you, signed under penalty of perjury, that the information in the notification is accurate and that you have the authority to enforce the copyrights that are claimed to be infringed; and (6) a physical or electronic signature of the copyright owner or a person authorized to act on the copyright owner’s behalf. Failure to include all of the above information may result in the delay of the processing of your complaint.
Some listings have been excluded from this website.

/u.realgeeks.media/tonyfindshomes/3da7ce2a1e06-IMG_3681.jpg)